Government
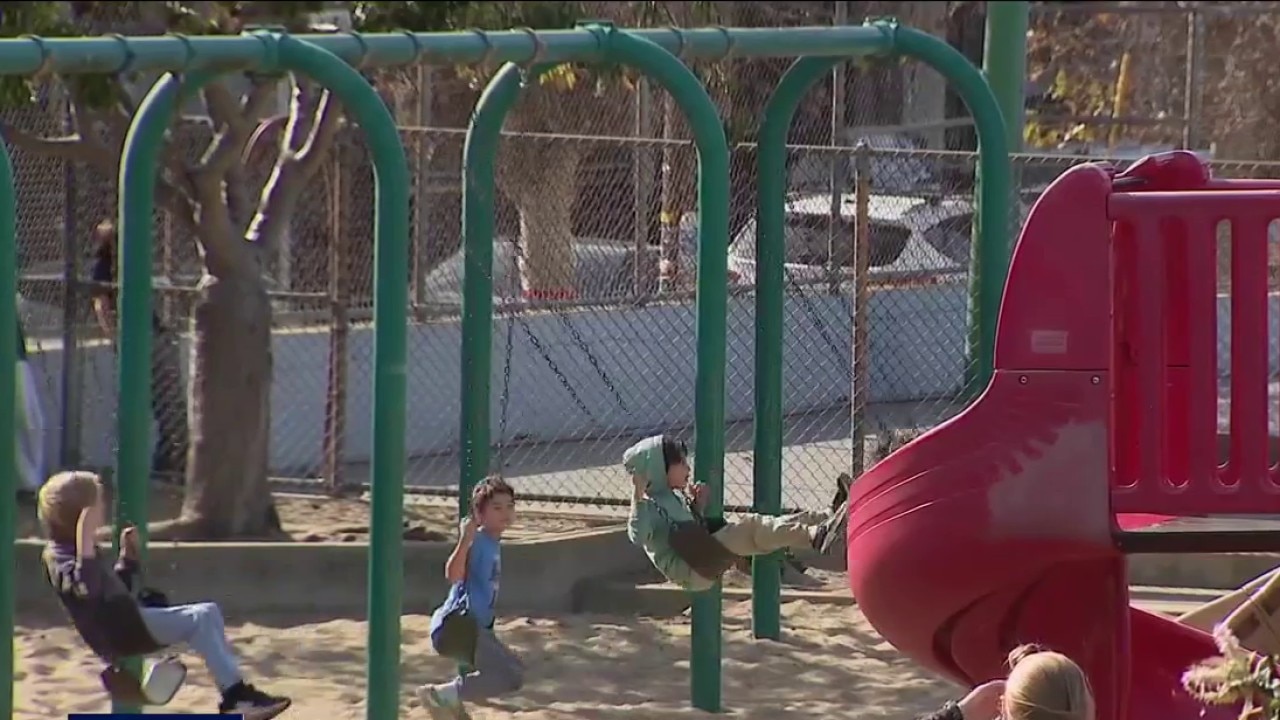
Airbnb CEO dontaes $100 million to SF parks
By Marcus Chen
Advertisement · Why this ad?
Marcus manages the day-to-day editorial workflow across all brands, coordinating coverage assignments and ensuring editorial standards are met. He previously served as city editor at the Pioneer Press and holds a degree in Political Science from Carleton College.
More from Marcus →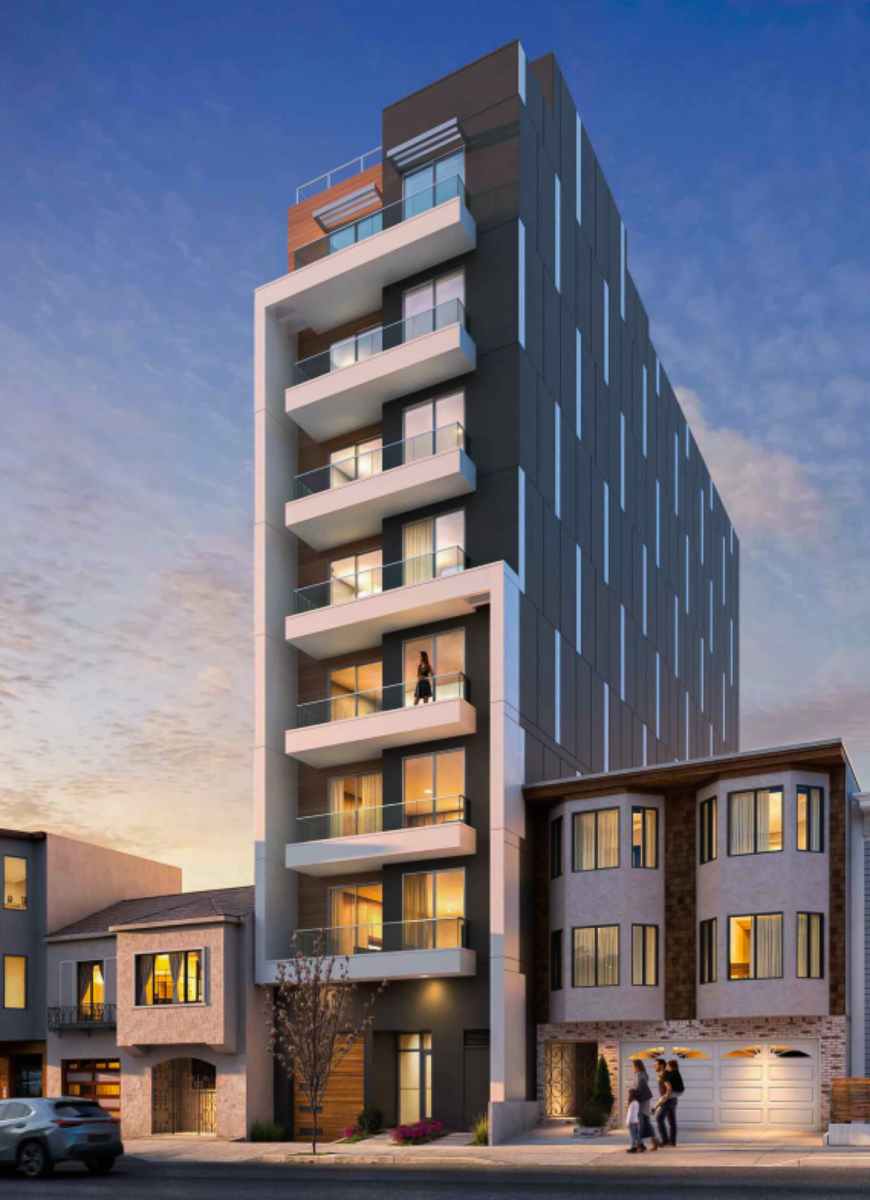
SF Housing First Building Under Family Zoning Plan Comes to Anza Street By San Francisco Richmond ReView on November 10, 2026 • ( Leave a comment ) By Thomas K. Pendergast The first housing development approved by the City using S.F. Mayor Daniel Lurie’s new Family Zoning Plan is set to land on Anza Street, near Collins Street in the Laurel Heights neighborhood. Although the building is only eight residential units, it is seen by many as a harbinger of what lies ahead. When the San Francisco Planning Commission unanimously green-lit the project, Commission President Amy Campbell said, “I think this is the first time we’re seeing a project, here at the Commission at least, that is part of Family Zoning,” she said. “It’s neat to work through something for so long and then finally start to see the fruits of that labor. “It doesn’t look like it fits in,” Campbell said of the modern building’s facade which is projected to sit alongside two-story residential units just behind the University of San Francisco. “I think the truth is that it’s kind of the growing pains of executing the family zoning plan itself,” Campbell elaborated. “I would argue it’s maybe not that the building is too tall but rather that we’ve allowed buildings to stay so short for so long. So, this is our catch-up period, and I suspect this won’t be the tallest building in the neighborhood for long. It’s just the growing pains of the new zoning.” Commissioner Sean McGarry concurred. “So it starts. The Richmond is getting height. The Sunset is going to get height. We’ve put it off for years,” McGarry said. “Every other district has had to house San Franciscans and they’ve run out of space. And basically, it’s our turn. This is the start, and there’s going to be more. There’s going to be little needles sticking up in every little neighborhood in the Richmond. It’s happening; It’s going to happen.” Currently, the building that sits at 230 Anza St. is a two-story, rent-controlled, two-unit residential building. It is now set to be demolished and replaced by a 85-foot-tall (approximately 95-foot-tall with the elevator penthouse), eight-story, residential condominium building approximately 15,620 square feet in size with eight units, total. The proposed unit mix would be of a one-bedroom unit, a two-bedroom unit, five three-bedroom units and a four-bedroom unit. The one-bedroom unit and the two-bedroom unit would be provided as affordable replacement units in exchange for the lost rent-controlled housing. The new building will be available for sale, not for rent, and according to Jeffrey Horn of the Planning Department, the two existing units there now have been vacant for about ten years. Due to California State Senate Bill 330, when rent-controlled units are replaced with ownership units, the units must be replaced with housing for 80% of AMI (Area Median Income). This project will provide a one-bedroom unit and a two-bedroom unit as BMRs (Below Market Rate) at 80% AMI. San Francisco now uses “unadjusted” AMI, which is different from the California State levels, and 80% AMI in this city is now $90,750 annually for a single person, $103,750 for two people, $116,700 for three people and $129,700 for four. This project will also be exempted from CEQA (California Environmental Quality Act) under California State law AB130. The project includes a basement level with three vehicle parking spaces and eight bicycle parking spaces. While the City does not require a minimum number of off-street vehicle parking spaces, it only allows a maximum of 1.5 parking spaces for each dwelling unit. The project would also have a 911-square-foot roof deck. “It’s just jarring,” said Ruth Levy, a neighbor who lives on nearby Ewing Terrace, when she went before the Commission as they were considering the proposal last summer. “There is character to this neighborhood, and when you walk down the street, it creates tension to see something like this. “We have plenty of tension in our lives these days. So, when something is this jarring and the neighborhood is up in arms about it, I think that it needs to be taken into consideration. Is this going to be a precedent where every block is going to have some needle pointing up in the middle?” Alan Cohen told the Commission that he lives next door and has been talking about this derelict property with his neighbors on Anza Street. “It’s not that I’m against building,” Cohen said. “My neighbors to the left and the right, we talk about that property all the time. “We’re desperate to have something built there,” he said. “It’s an abandoned property. It’s literally covered with a plywood box and it’s been that way for like, ten years. And it’s just the definition of an eyesore. “But we all thought it was going to be a three-or-four story building. That’s what we were looking forward to.” A three-story building was the original plan for the space. Last year the first plan was submitted for a three-story, three-unit building over a two-car garage there. But then the Family Zoning Plan kicked in. “There is a shortage of housing in San Francisco, and the new Family Zoning Plan was intended to address that shortage along transit corridors – adding homes without mega projects,” said the site’s chief architect, Chuck Wong of CM Wong Architecture. “The new plan allows for much taller buildings than were previously allowed. There are other areas of the City that allow much taller buildings than were previously allowed. “Our site height limit went from 40 to 85 feet. As one of the first projects, if not the first project, proposed under the Family Zoning Plan, our building will naturally appear much bigger than neighbors. There is no way to get around that,” Wong said. “Over time, when other lots around us develop similar-sized buildings, our building will start to blend in. …This narrow parcel is exactly the type of infill the updated zoning unlocks, efficient use of existing land to deliver high-quality projects.” Commissioner Derek Braun admitted the proposed building looked a bit awkward but he liked the trade-off. “I sympathize with the point that it’s jarring. This is going to be a period of transition in many areas of the City, in which now we’re going to be potentially seeing taller buildings than we’re accustomed to,” Braun said. “I think that’s going to take some getting used to, but besides that I concur that this is a great trade. Those (vacant units) will be replaced with two affordable units at 80% of Area Median Income, and then also six additional housing units above that, including housing units that are of a size for families in many cases.” “This is going to look weird,” Commissioner McGarry conceded. “It’s going to look a hell of a lot better than it does right now. It’s just going to be taller and going to be shiny on the side. “Unfortunately, this is all of our own making, and now we have to accept it. Change is not coming; it’s actually here and this is an example of it. And there’s going to be more,” he said. “This is just the new San Francisco,” McGarry continued. “It has to happen. It should have happened gradually for the last few decades and it just hasn’t. And this is the first example of it.” Share this: Share on X (Opens in new window) X Share on Facebook (Opens in new window) Facebook Like this: Like Loading… Related Categories: SF Housing Tagged as: Anza street , housing development , Richmond District , Richmond Review , Sunset Beacon , Sunset District
By Marcus Chen

By Marcus Chen

By Katherine Langford
By Marcus Chen